Make a scale layout from measured dimensions
Reduce linear dimensions consistently and label the scale.
A 1:10 scale means one length unit in the model represents ten of the same units in reality. Convert source lengths to consistent units first, then divide each length by ten. A scale plan helps compare arrangement but does not replace measuring the real location.
What to do
- Record measured lengths with units and choose one scale.
- Divide each linear dimension by ten without mixing centimetres and metres.
- Label real and model dimensions and check one length by multiplying back.
Example
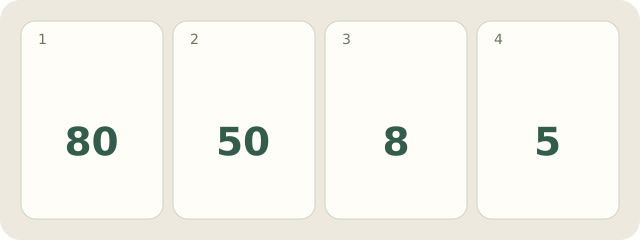
Fictional example: an 80×50 cm area becomes 8×5 cm at 1:10. Check: 8×10=80 and 5×10=50.
My Day · Windows
My Day can retain calculations and checking tasks. Create the actual layout in your editor or on paper.